Featured project
Mauerblick
A web app that lets homeowners and tradespeople document every wall before it is plastered – so years later you still know what's behind it.
- Role
- Concept, design & development
- Type
- Web app for phone & desktop
- Tech
- React, TypeScript, Supabase
- Status
- Live since April 2026
The problem
Once it's plastered, it's gone.
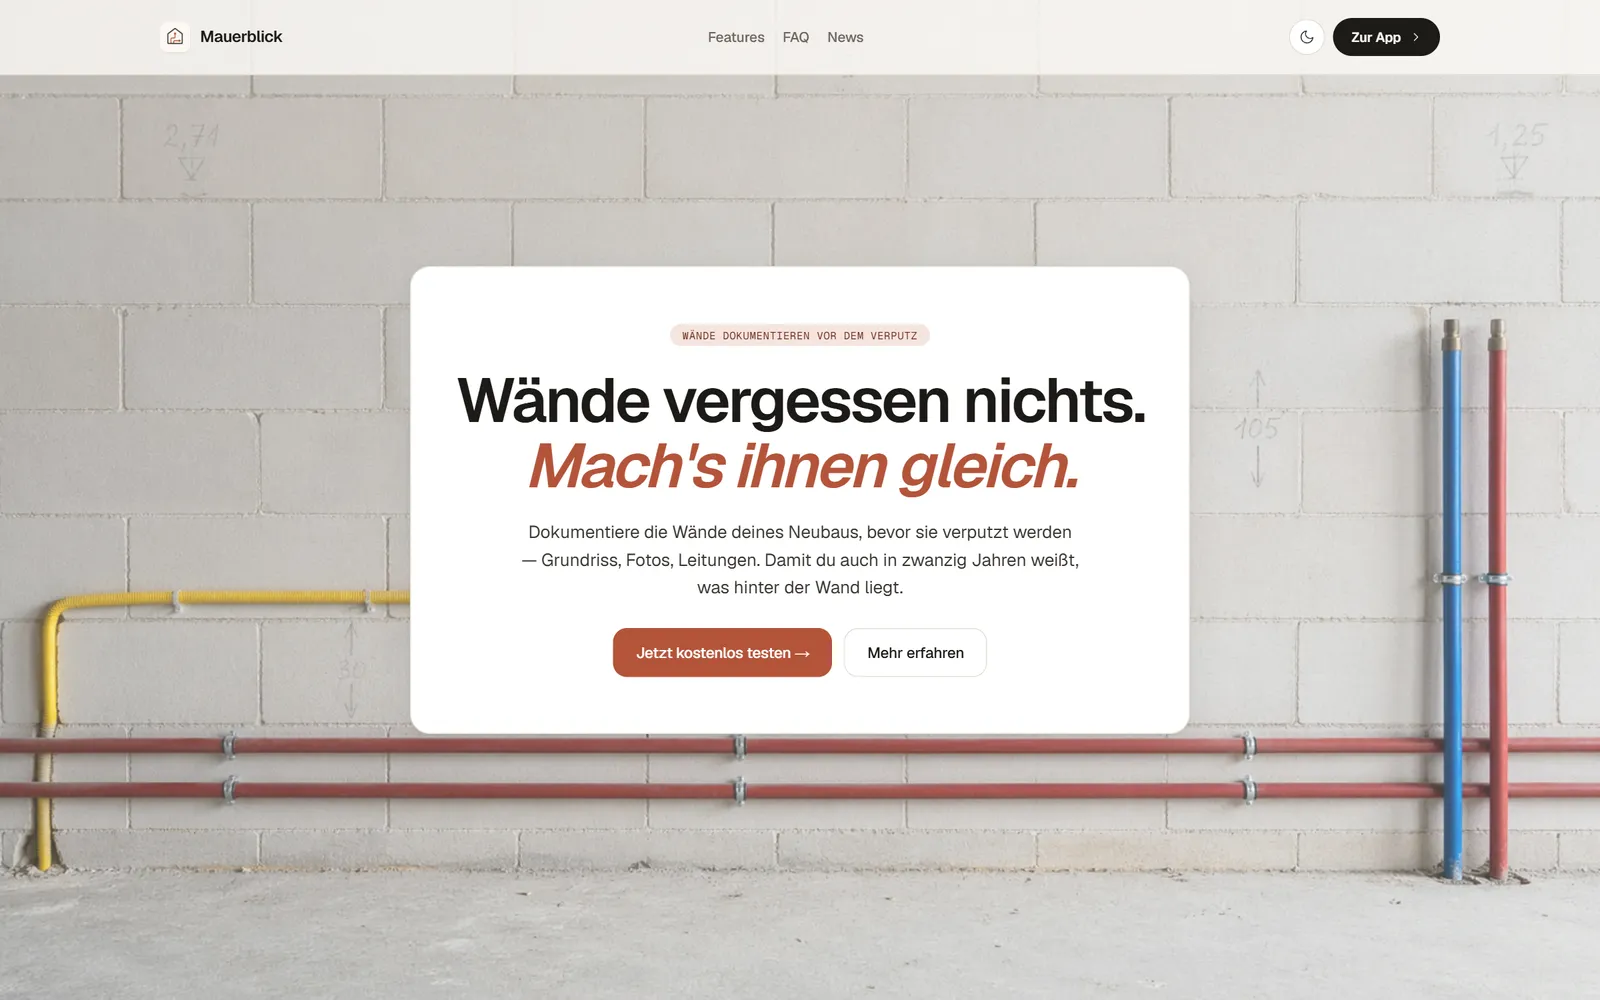
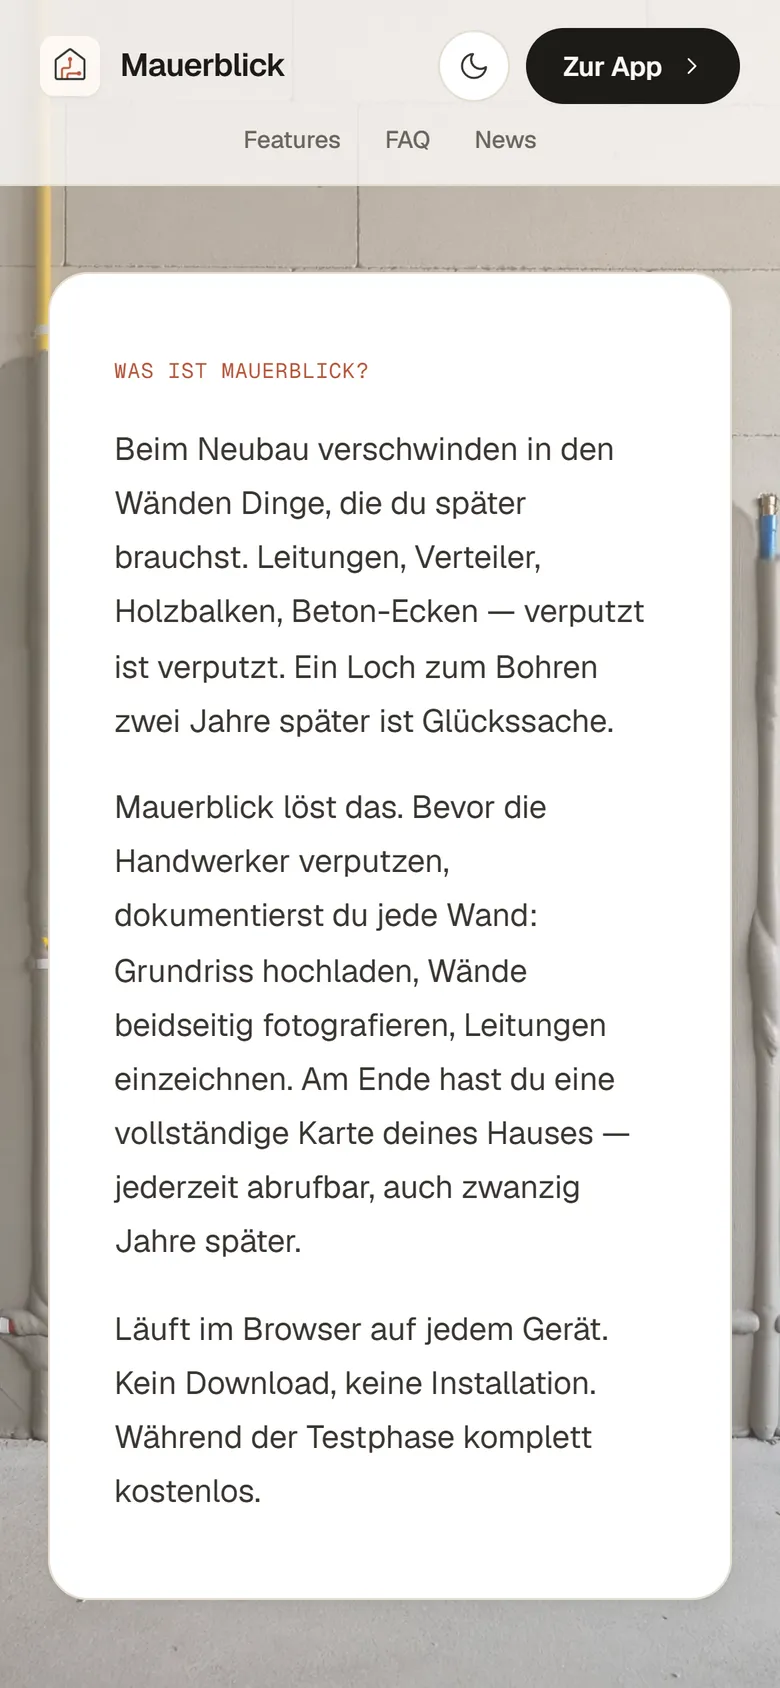
In a new build, cables, junction boxes and beams disappear behind the plaster. Years later, anyone hanging a shelf or moving a socket drills blind – and in the worst case hits the water pipe.
The idea
A memory for every wall.
Before plastering, you build a searchable map of the house: upload the floor plan, mark the walls, photograph both sides, add pipes and measurements.
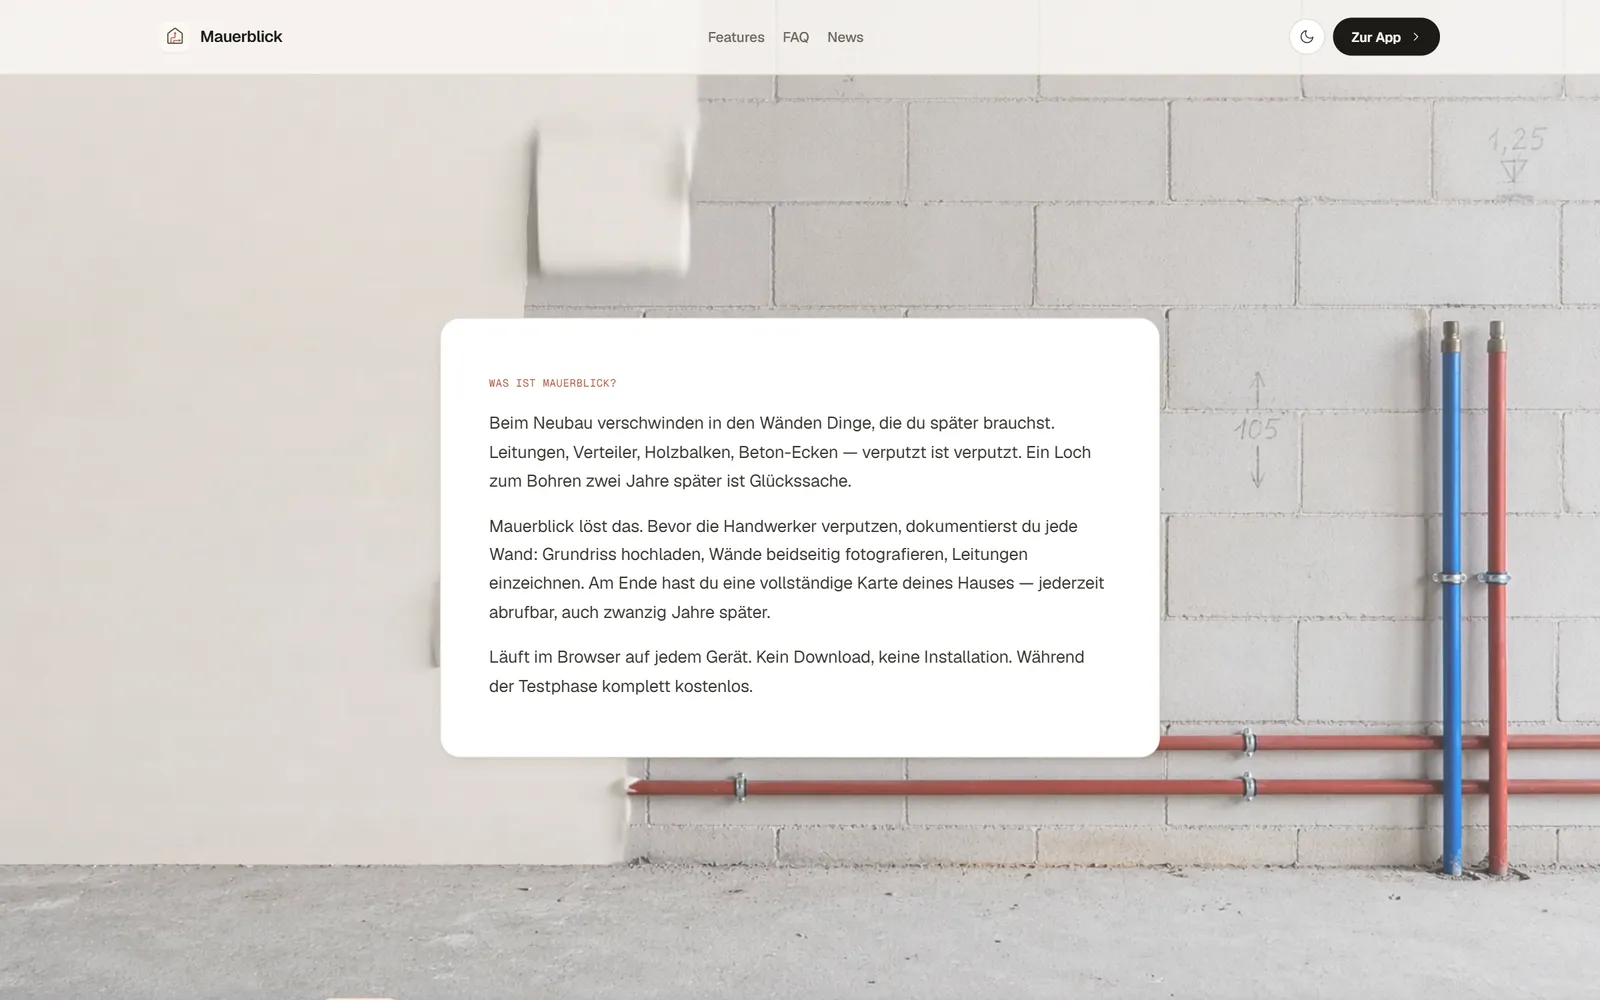
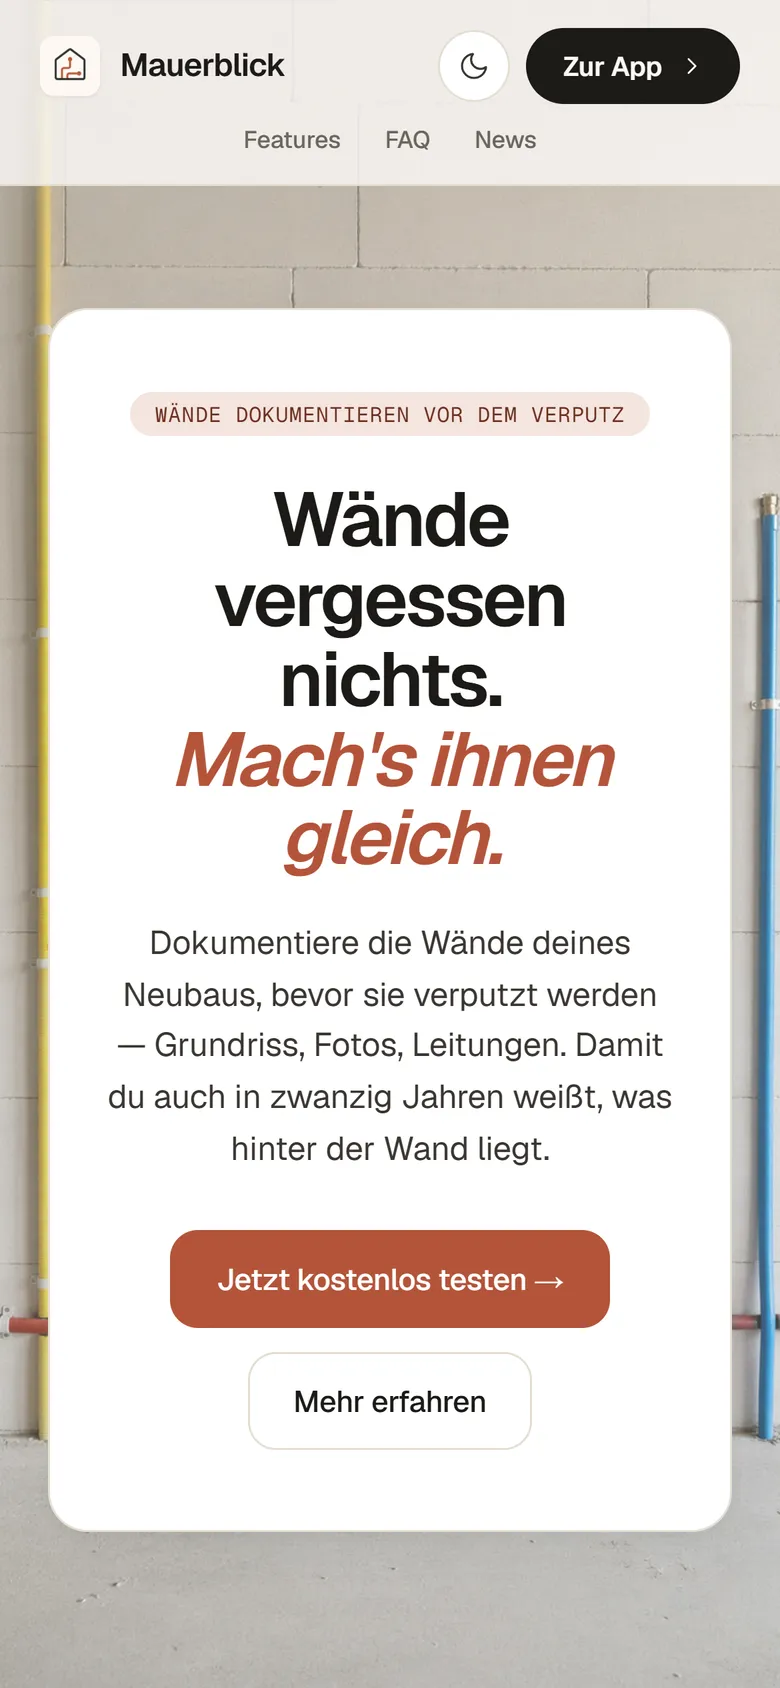
The homepage tells the problem itself.
Behind the page sits a raw wall with exposed pipes. As you scroll, it gets plastered until nothing is visible – exactly the problem the app solves.
Features
What the app does
- 01
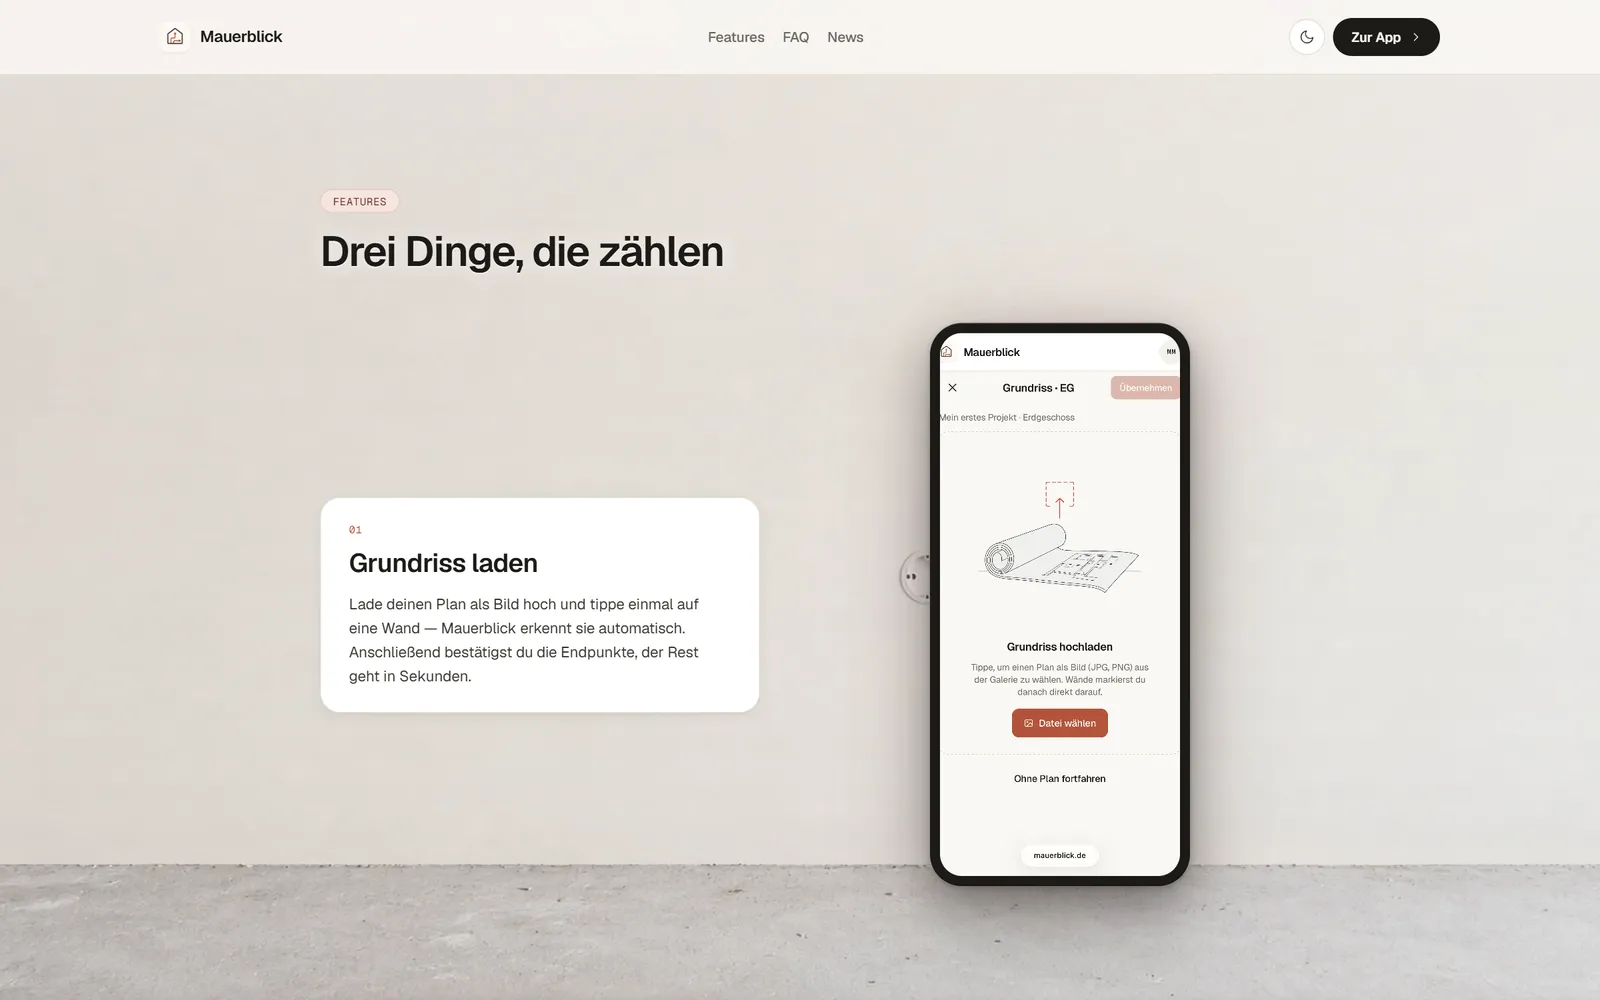
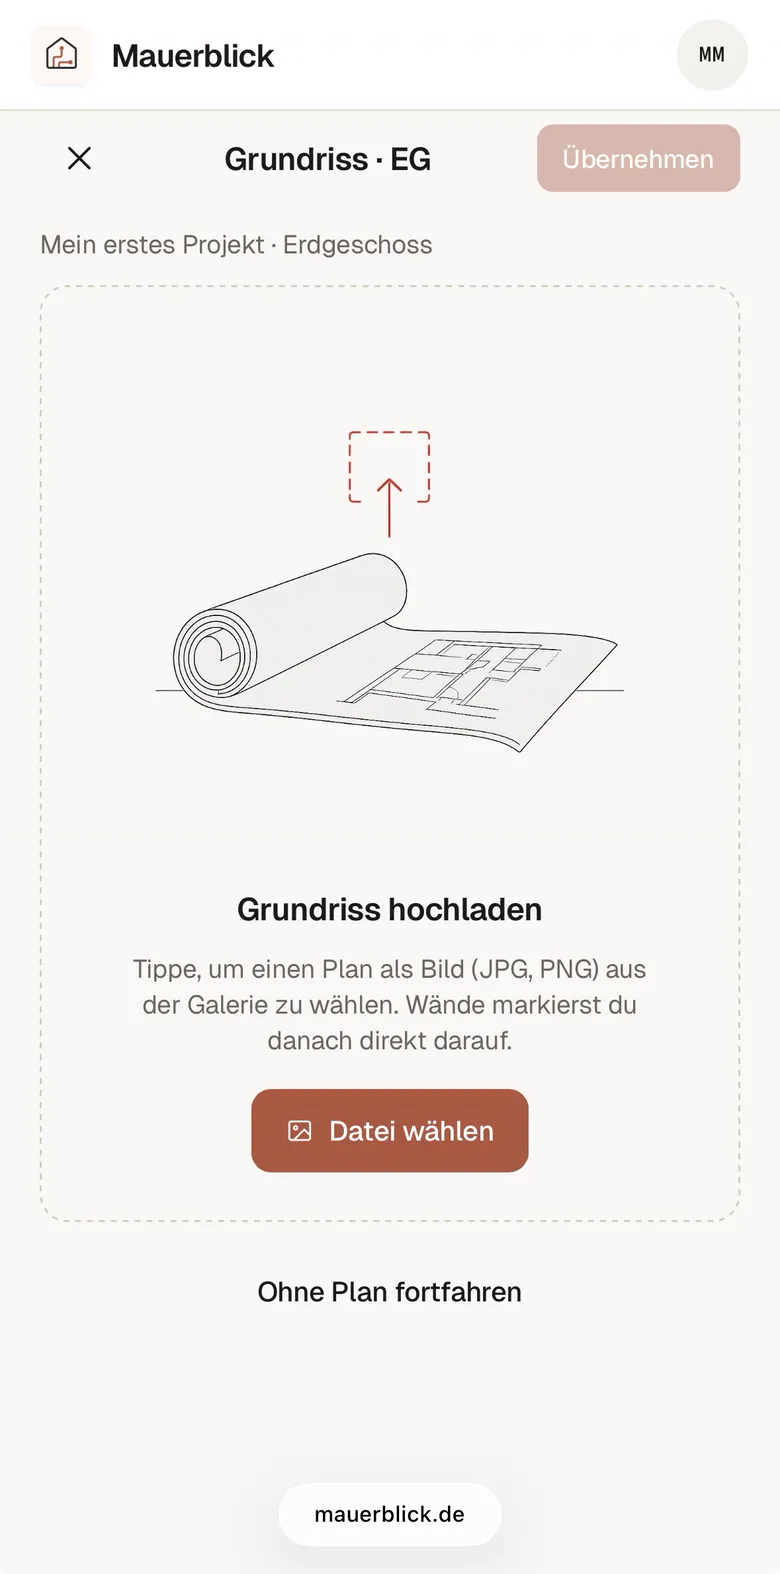
Floor plan in one tap
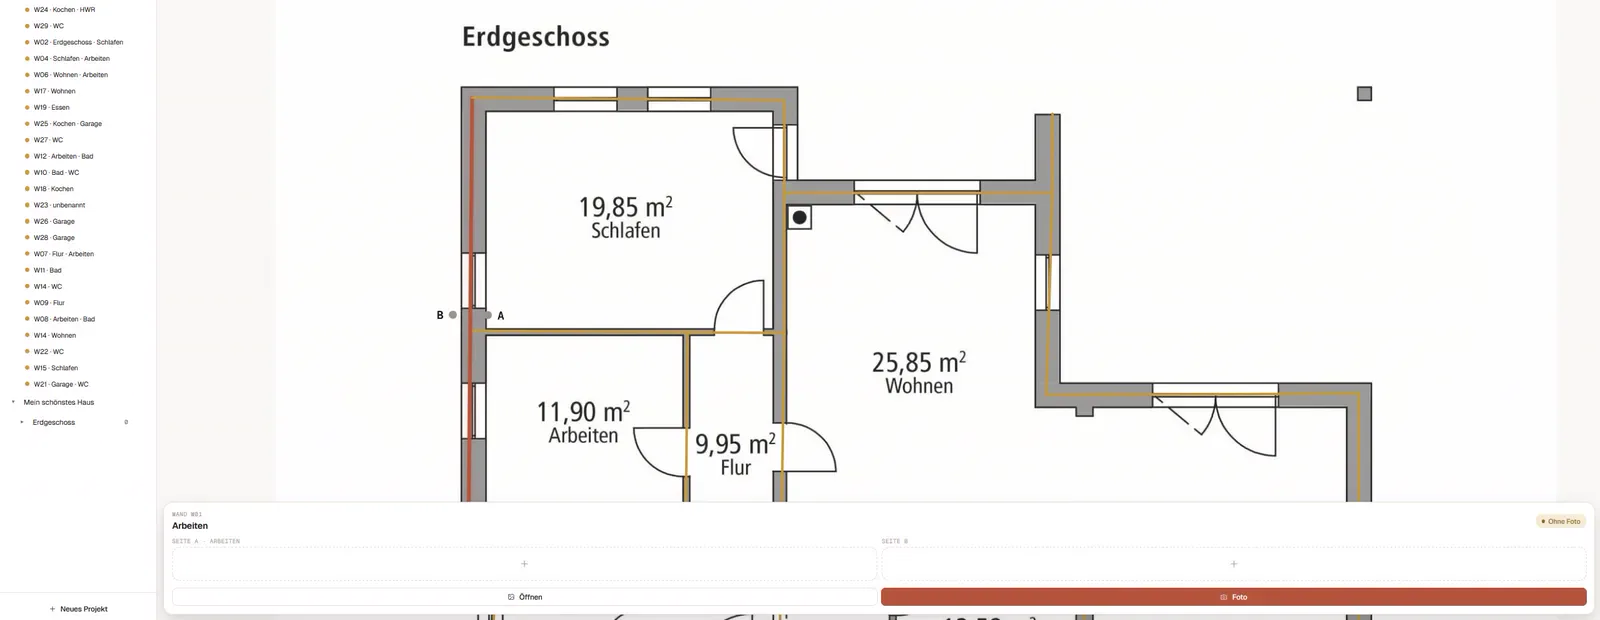
Upload the plan as an image and tap a wall once – the app traces the line right in the browser and detects the wall.
- 02
Side A and side B
Every wall separates two rooms, so it gets two photo galleries. Colours on the plan show where photos are still missing.
- 03
Pipes, measurements, notes
Mark power, water, heating or network per wall side – and find them again later with search and filters.
- 04
Sharing with roles
Share projects by email with the electrician, the architect or family – to view or to edit.
Building site and desk
On site you take photos with your phone; at the desk, floors, plan and details sit side by side. The interface adapts automatically.
Under the hood
Technology you don't see
Wall detection in the browser
Image analysis without a server: the plan is split into black and white, the line is traced from the tap point and snapped to end points.
Rooms from walls
Rooms are calculated from the network of walls; room names are read from the plan with text recognition.
Fast photos
Images are shrunk in the browser first – 3–6 MB become roughly 150–400 KB before anything is uploaded.
Data in the EU
Login, a database with access rules per project and photo storage on Supabase, with servers in Frankfurt.
Design
Warm instead of hi-vis yellow
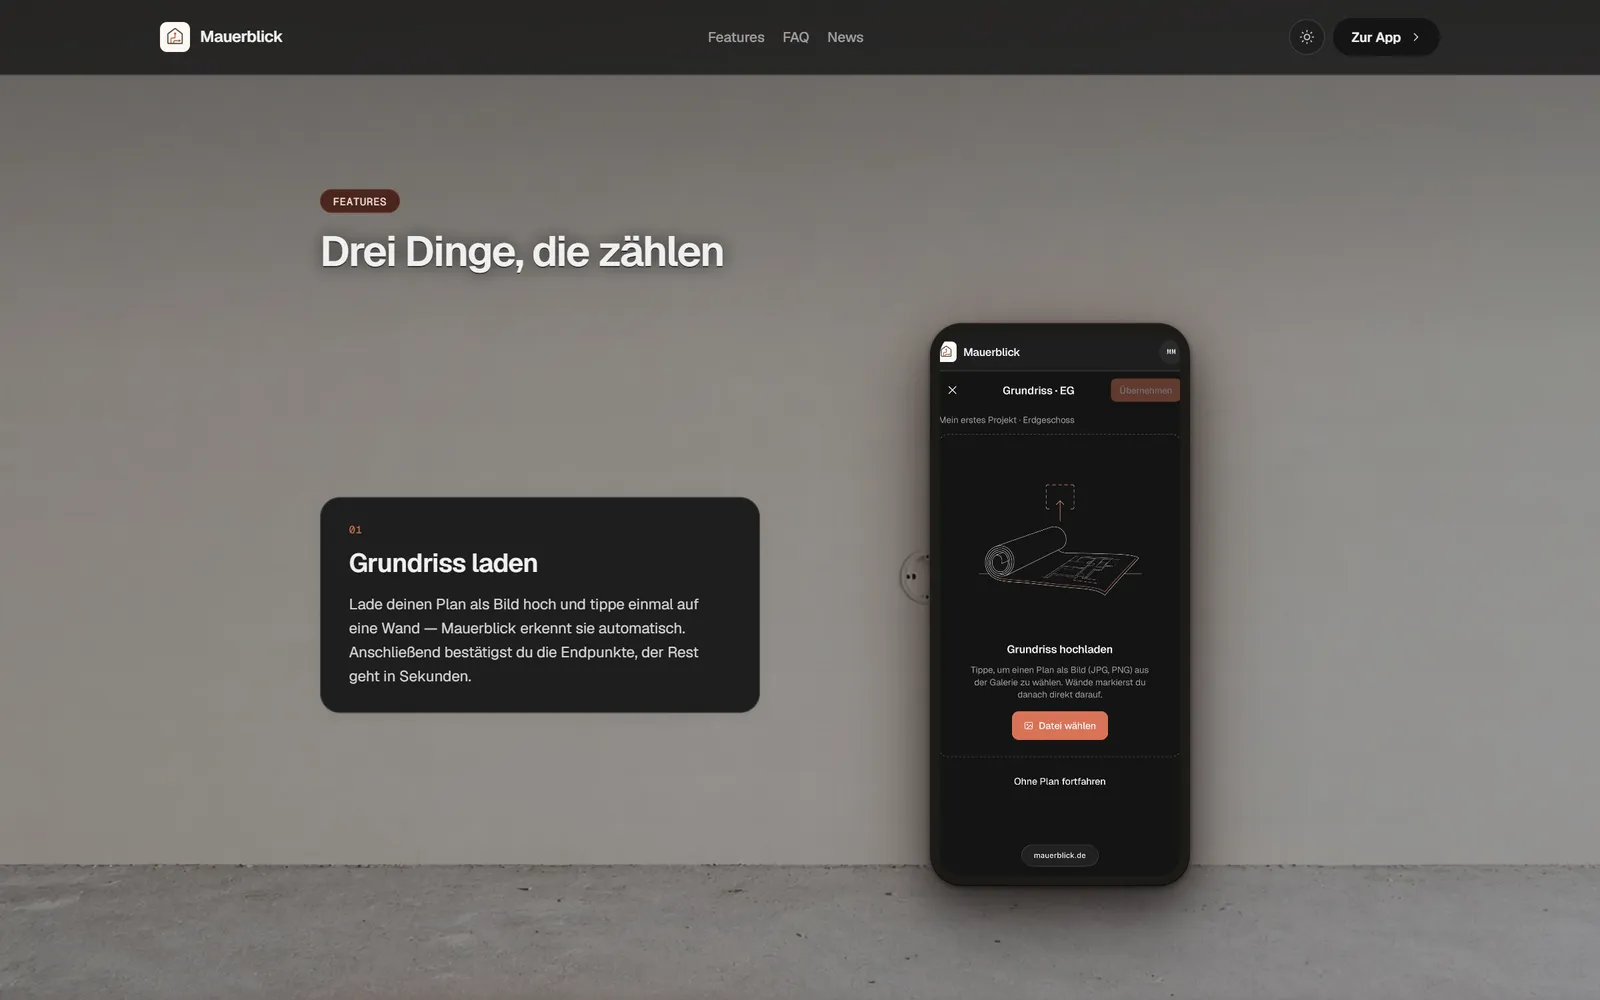
Paper white, a single terracotta accent like brick, and a monospace font for technical details such as wall numbers and measurements. Light and dark mode follow the system.